

Listing Courtesy of: MLS PIN / Listed By: Gabrielle Russo, Coldwell Banker Realty
159 Franklin St A2 Stoneham, MA 02180
Contingent (5 Days)
$299,000 (USD)
OPEN HOUSE TIMES
-
OPENSun, Jul 2612 noon - 1:30 pm
Description
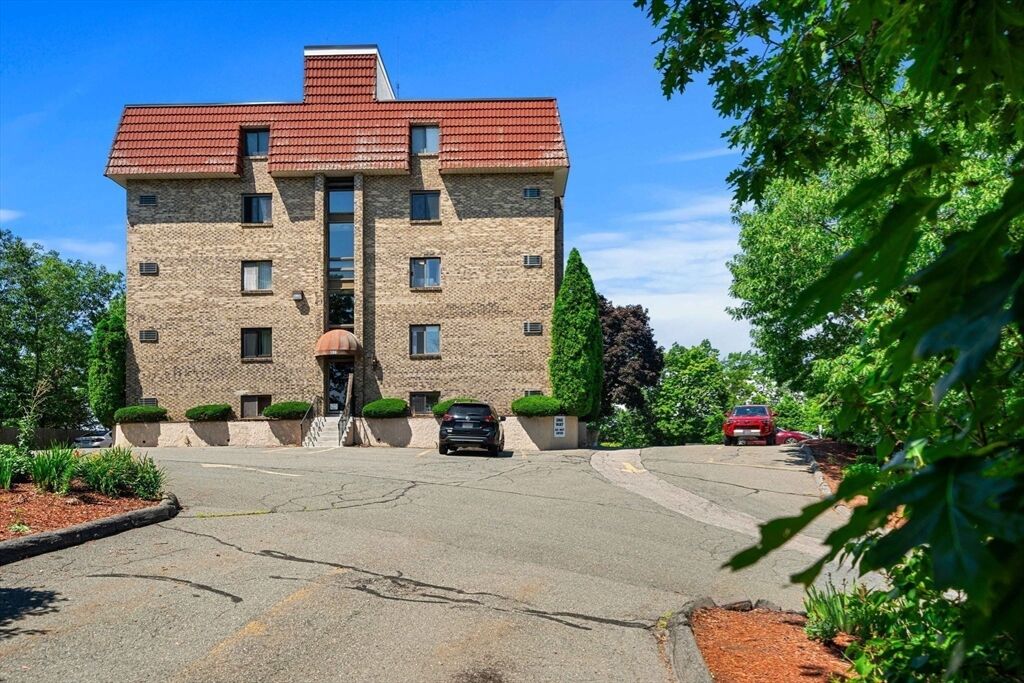
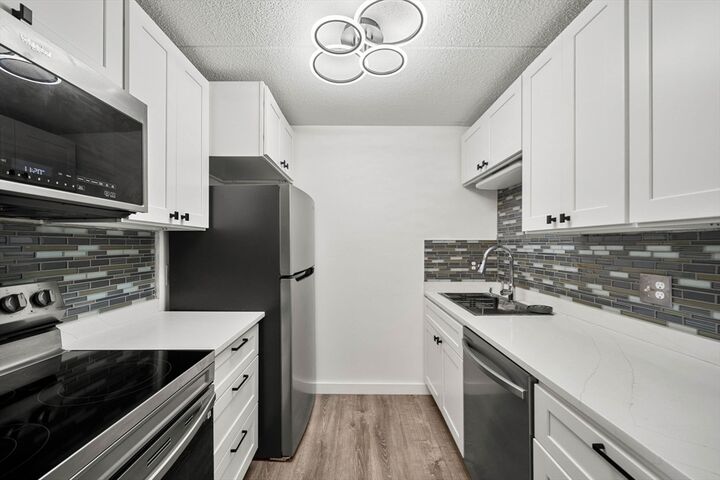
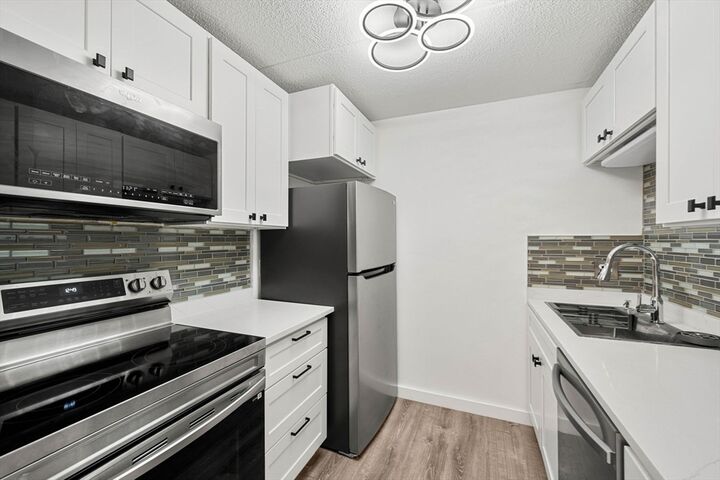
Accepted offer. OH CANCELED. Why rent when you can own? Welcome to Villa Grande Condominiums, where this beautifully renovated 1-bedroom, 1-bath residence offers the perfect blend of modern style, comfort, and convenience. Situated on the first floor of a professionally managed elevator building, this turnkey home has been thoughtfully remodeled from top to bottom, allowing you to move right in and enjoy from day one.The open layout is complemented by contemporary finishes throughout, creating a space that's both stylish and functional. Laundry facilities are conveniently located just down the hall, and the building offers the ease of elevator access along with professional management, and parking making everyday living effortless.Perfectly positioned just minutes from Stoneham Center, you'll enjoy an array of local restaurants, cafés, shops, and everyday conveniences, while the nearby Middlesex Fells Reservation offers miles of scenic hiking and walking trails. Commuters will appreciate the home's exceptional location with easy access to Routes 93 and 95, nearby Melrose commuter rail stations, and the Oak Grove Orange Line, providing seamless travel into Boston and surrounding communities.Whether you're a first-time homebuyer, busy professional, downsizer, or investor, this move-in-ready home delivers the ideal combination of modern updates, low-maintenance living, and an unbeatable commuter-friendly location. Simply unpack, settle in, and enjoy everything Villa Grande and Stoneham have to offer.
MLS #:
73552709
73552709
Taxes
$2,266(2025)
$2,266(2025)
Type
Condo
Condo
Building Name
Villa Grande Condo Trust
Villa Grande Condo Trust
Year Built
1980
1980
County
Middlesex County
Middlesex County
Listed By
Gabrielle Russo, Coldwell Banker Realty
Source
MLS PIN
Last checked Jul 26 2026 at 7:41 PM GMT-0400
MLS PIN
Last checked Jul 26 2026 at 7:41 PM GMT-0400
Bathroom Details
Interior Features
- Elevator
- Range
- Refrigerator
- Dishwasher
- Microwave
- Freezer
- Laundry: Common Area
Kitchen
- Countertops - Stone/Granite/Solid
- Countertops - Upgraded
- Flooring - Vinyl
- Stainless Steel Appliances
- Remodeled
Property Features
- Fireplace: 0
Heating and Cooling
- Electric
- Baseboard
- Wall Unit(s)
Basement Information
- N
Homeowners Association Information
- Dues: $309/Monthly
Flooring
- Vinyl
Exterior Features
- Roof: Slate
Utility Information
- Utilities: Water: Public, For Electric Range
- Sewer: Public Sewer
School Information
- High School: Stoneham High School
Parking
- Assigned
- Common
- Off Street
- Total: 1
Stories
- 1
Living Area
- 540 sqft
Location
Estimated Monthly Mortgage Payment
*Based on Fixed Interest Rate withe a 30 year term, principal and interest only
Listing price
Down payment
%
Interest rate
%Mortgage calculator estimates are provided by Coldwell Banker Real Estate LLC and are intended for information use only. Your payments may be higher or lower and all loans are subject to credit approval.
Disclaimer: The property listing data and information, or the Images, set forth herein wereprovided to MLS Property Information Network, Inc. from third party sources, including sellers, lessors, landlords and public records, and were compiled by MLS Property Information Network, Inc. The property listing data and information, and the Images, are for the personal, non commercial use of consumers having a good faith interest in purchasing, leasing or renting listed properties of the type displayed to them and may not be used for any purpose other than to identify prospective properties which such consumers may have a good faith interest in purchasing, leasing or renting. MLS Property Information Network, Inc. and its subscribers disclaim any and all representations and warranties as to the accuracy of the property listing data and information, or as to the accuracy of any of the Images, set forth herein. © 2026 MLS Property Information Network, Inc.. 7/26/26 12:41
