

Listing Courtesy of: MLS PIN / Listed By: Anthony Enslow, Coldwell Banker Realty
9 Sheridan Road Swampscott, MA 01907
Active (1 Days)
$949,000 (USD)
OPEN HOUSE TIMES
-
OPENSat, Jun 611:00 am - 1:00 pm
-
OPENSun, Jun 72:00 pm - 4:00 pm
Description
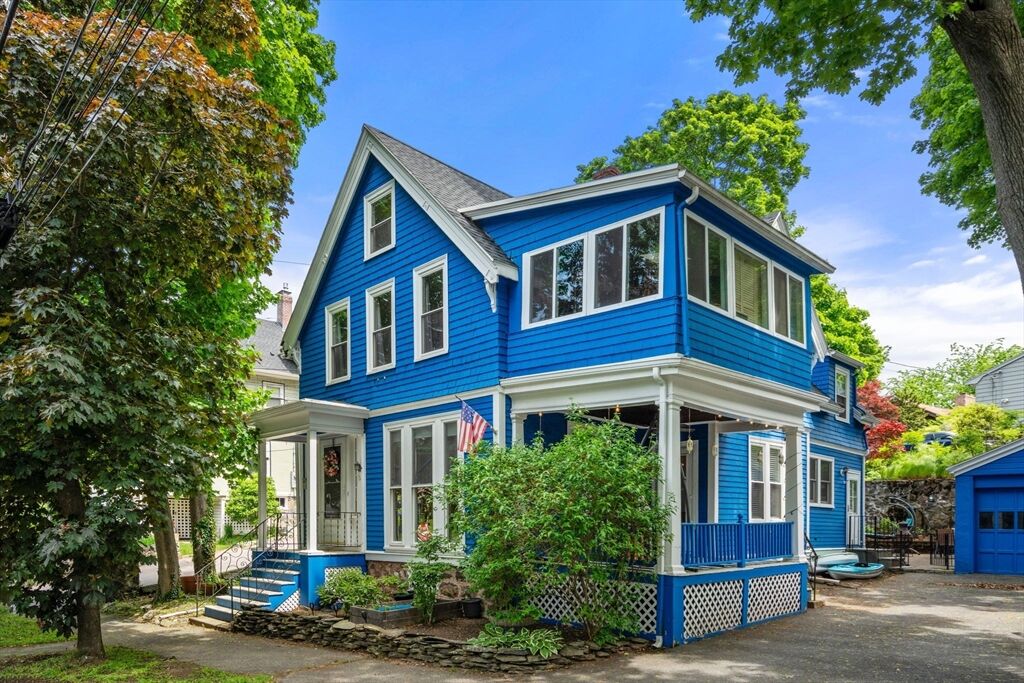
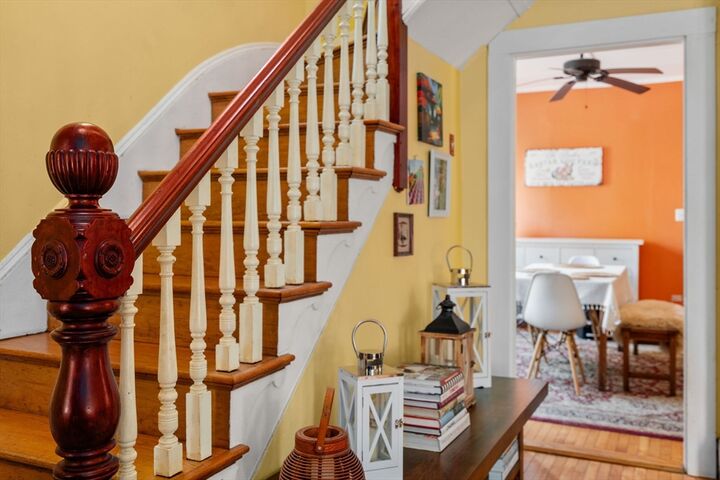
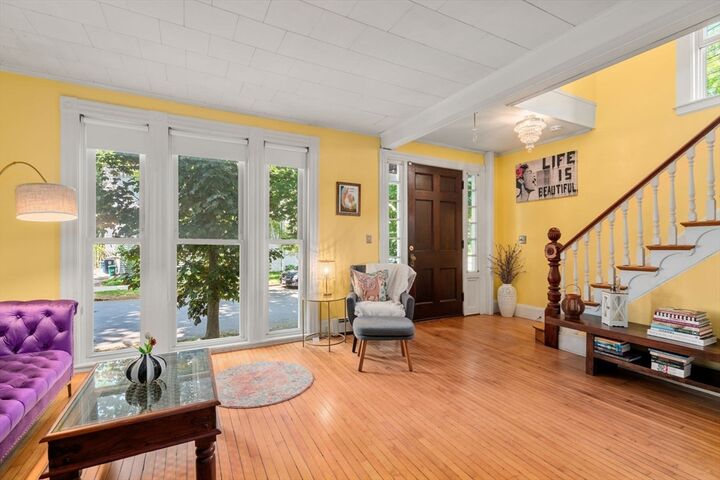
Vibrant, charming and sunny, old-style colonial in the historic Olmstead District of Swampscott. Featuring new roof 2022, repainted exterior, loving updates and improvements punctuated by antique details throughout. Living room floor to ceiling windows overlooking perennials. Farmers Market, Linscott Park, Beach and Nahant Bay within easy walk distance. Pocket doors connect living room to formal dining and an oversized kitchen featuring center island and stainless steel appliances (refrigerator, dishwasher, microwave purchased less than 2 years ago). Picture windows in kitchen with access to a stone paved patio and finished garden, equipped with an outdoor hot tub. 2nd floor master drenched in sun with sitting area and extended sun room. 2 additional bedrooms, plus 3rd floor finished attic used as a bedroom, flexible for any use. Full laundry room on second floor. Original HW floors. Updated heating and electrical panel, gutters added. 15 min to Swampscott Rail, 30 min to Boston.
MLS #:
73526922
73526922
Taxes
$9,552(2026)
$9,552(2026)
Lot Size
4,427 SQFT
4,427 SQFT
Type
Single-Family Home
Single-Family Home
Year Built
1880
1880
Style
Other (See Remarks), Colonial, Antique
Other (See Remarks), Colonial, Antique
County
Essex County
Essex County
Listed By
Anthony Enslow, Coldwell Banker Realty
Source
MLS PIN
Last checked May 30 2026 at 8:02 PM GMT-0400
MLS PIN
Last checked May 30 2026 at 8:02 PM GMT-0400
Bathroom Details
Interior Features
- Walk-Up Attic
- Range
- Refrigerator
- Dryer
- Washer
- Dishwasher
- Microwave
- Disposal
- Internet Available - Unknown
- Sun Room
- Laundry: Electric Dryer Hookup
- Laundry: Washer Hookup
- Windows: Insulated Windows
- Gas Water Heater
- Laundry: Flooring - Laminate
- Tankless Water Heater
- Laundry: Second Floor
- Plumbed for Ice Maker
- Closet
- Trash Compactor
- Windows: Storm Window(s)
- Ceiling Fan(s)
- Sitting Room
- Laundry: Gas Dryer Hookup
- Laundry: Skylight
Kitchen
- Countertops - Stone/Granite/Solid
- Cabinets - Upgraded
- Exterior Access
- Dining Area
- Kitchen Island
- Bathroom - Full
- Closet
Lot Information
- Corner Lot
Property Features
- Fireplace: 1
- Foundation: Stone
Heating and Cooling
- Natural Gas
- Baseboard
- None
Flooring
- Wood
- Tile
- Hardwood
- Laminate
- Carpet
- Flooring - Hardwood
- Flooring - Wall to Wall Carpet
Exterior Features
- Roof: Rubber
- Roof: Shingle
Utility Information
- Utilities: Water: Public, For Electric Dryer, Washer Hookup, For Gas Oven, Icemaker Connection
- Sewer: Public Sewer
Garage
- Garage
Parking
- Off Street
- Paved Drive
- Total: 4
- Detached
Living Area
- 2,432 sqft
Location
Estimated Monthly Mortgage Payment
*Based on Fixed Interest Rate withe a 30 year term, principal and interest only
Listing price
Down payment
%
Interest rate
%Mortgage calculator estimates are provided by Coldwell Banker Real Estate LLC and are intended for information use only. Your payments may be higher or lower and all loans are subject to credit approval.
Disclaimer: The property listing data and information, or the Images, set forth herein wereprovided to MLS Property Information Network, Inc. from third party sources, including sellers, lessors, landlords and public records, and were compiled by MLS Property Information Network, Inc. The property listing data and information, and the Images, are for the personal, non commercial use of consumers having a good faith interest in purchasing, leasing or renting listed properties of the type displayed to them and may not be used for any purpose other than to identify prospective properties which such consumers may have a good faith interest in purchasing, leasing or renting. MLS Property Information Network, Inc. and its subscribers disclaim any and all representations and warranties as to the accuracy of the property listing data and information, or as to the accuracy of any of the Images, set forth herein. © 2026 MLS Property Information Network, Inc.. 5/30/26 13:02
