

Listing Courtesy of: MLS PIN / Listed By: Zahra Zoglauer, Coldwell Banker Realty
195 College Farm Rd Waltham, MA 02451
Active (5 Days)
$799,900 (USD)
OPEN HOUSE TIMES
-
OPENMon, May 2511:00 am - 1:00 pm
Description
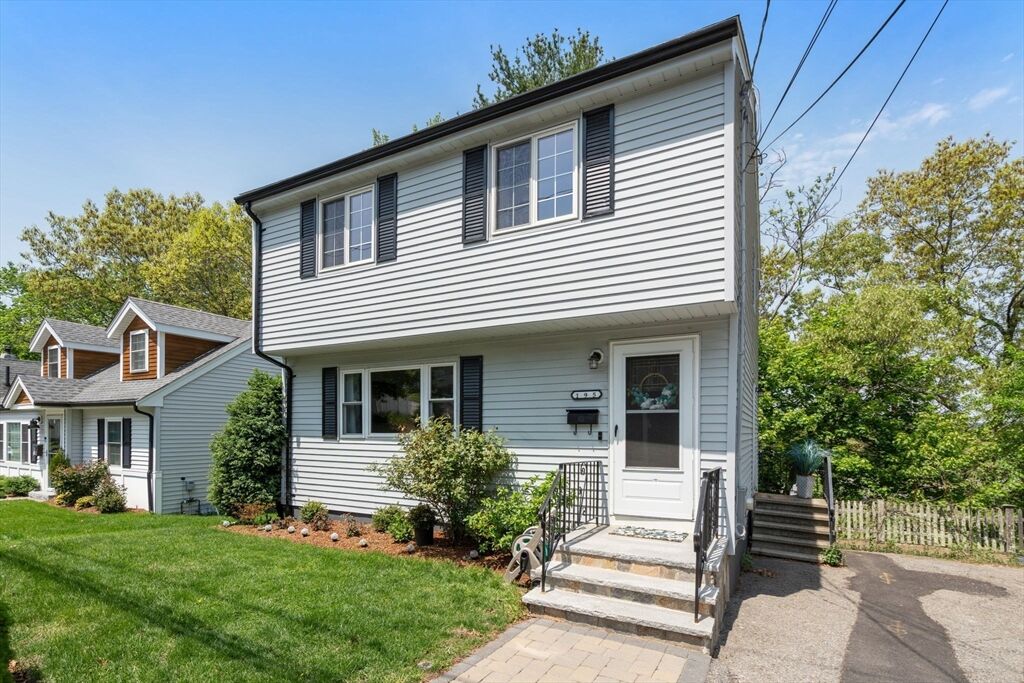
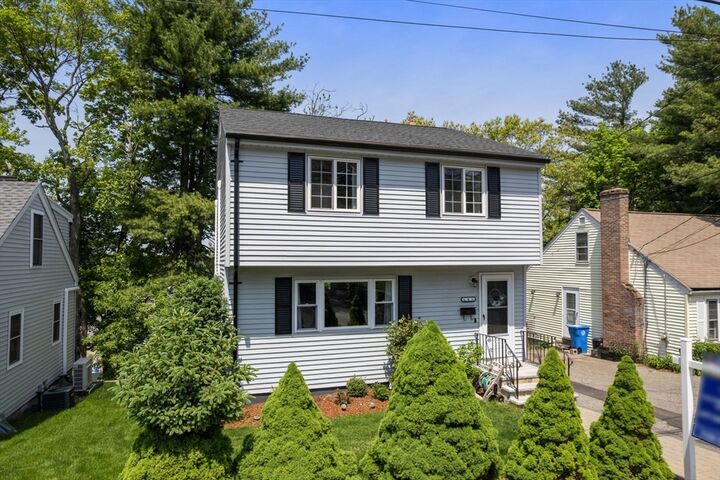
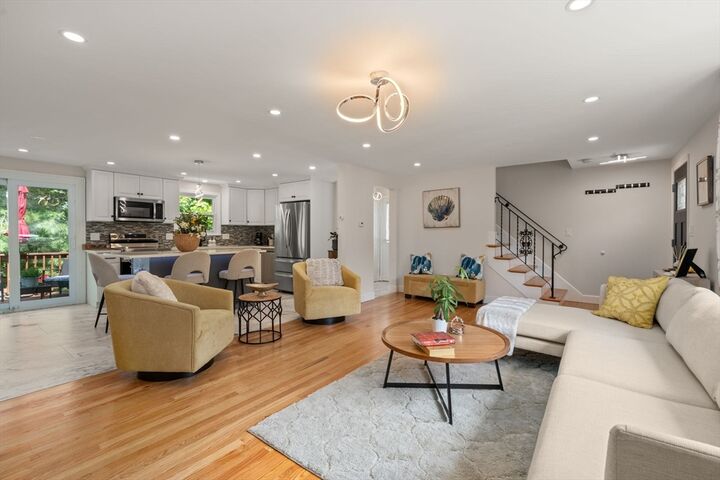
Welcome to this beautifully renovated, naturally lit, modern 3-bedroom,2-bath Colonial offering 3 levels of stylish, functional living. The main level features a bright open-concept layout with a hardwood-floor living room, a dining area, and a designer island kitchen complete with custom cabinetry, granite countertops, and elegant tile finishes. A convenient half bath and seamless access to a spacious deck create the perfect setup for effortless indoor-outdoor living and entertaining. Upstairs, you’ll find three well-proportioned bedrooms and a designer full bath, all framed by peaceful tree-lined views. The finished walk-out lower level offers versatile bonus space ideal for a media room, home office, gym, or guest suite. Enjoy a fully fenced backyard designed for comfort and ease, along with two off-street parking spaces. A newer roof adds peace of mind. Close to all shopping, restaurants, and a major highway. A modern take on classic Colonial living that you don't want to miss!!!
MLS #:
73522053
73522053
Taxes
$5,932(2025)
$5,932(2025)
Lot Size
3,598 SQFT
3,598 SQFT
Type
Single-Family Home
Single-Family Home
Year Built
1980
1980
Style
Colonial, Garrison
Colonial, Garrison
Views
Scenic View(s)
Scenic View(s)
County
Middlesex County
Middlesex County
Listed By
Zahra Zoglauer, Coldwell Banker Realty
Source
MLS PIN
Last checked May 25 2026 at 10:07 AM GMT-0400
MLS PIN
Last checked May 25 2026 at 10:07 AM GMT-0400
Bathroom Details
Interior Features
- Range
- Microwave
- Disposal
- Windows: Insulated Windows
- Gas Water Heater
- Range Hood
- Energy Star Qualified Refrigerator
- Energy Star Qualified Dryer
- Energy Star Qualified Dishwasher
- Energy Star Qualified Washer
- Cooktop
- Laundry: In Basement
Kitchen
- Dining Area
- Recessed Lighting
- Flooring - Stone/Ceramic Tile
- Breakfast Bar / Nook
- Balcony / Deck
- Window(s) - Bay/Bow/Box
- Remodeled
Property Features
- Fireplace: 0
- Foundation: Concrete Perimeter
Heating and Cooling
- Electric
- Natural Gas
- Central
- Ductless
Basement Information
- Full
- Finished
- Walk-Out Access
- Interior Entry
Flooring
- Tile
- Hardwood
Exterior Features
- Roof: Shingle
Utility Information
- Utilities: Water: Public, For Gas Range, For Gas Oven
- Sewer: Public Sewer
Parking
- Off Street
- Paved
- Total: 2
Living Area
- 1,920 sqft
Location
Estimated Monthly Mortgage Payment
*Based on Fixed Interest Rate withe a 30 year term, principal and interest only
Listing price
Down payment
%
Interest rate
%Mortgage calculator estimates are provided by Coldwell Banker Real Estate LLC and are intended for information use only. Your payments may be higher or lower and all loans are subject to credit approval.
Disclaimer: The property listing data and information, or the Images, set forth herein wereprovided to MLS Property Information Network, Inc. from third party sources, including sellers, lessors, landlords and public records, and were compiled by MLS Property Information Network, Inc. The property listing data and information, and the Images, are for the personal, non commercial use of consumers having a good faith interest in purchasing, leasing or renting listed properties of the type displayed to them and may not be used for any purpose other than to identify prospective properties which such consumers may have a good faith interest in purchasing, leasing or renting. MLS Property Information Network, Inc. and its subscribers disclaim any and all representations and warranties as to the accuracy of the property listing data and information, or as to the accuracy of any of the Images, set forth herein. © 2026 MLS Property Information Network, Inc.. 5/25/26 03:07
