

Listing Courtesy of: MLS PIN / Listed By: Jennifer Taves, Coldwell Banker Realty
18 Middlesex St Winchester, MA 01890
Active (0 Days)
$2,650,000 (USD)
OPEN HOUSE TIMES
-
OPENSat, Oct 2411:30 am - 1:00 pm
-
OPENSun, Oct 2511:30 am - 1:00 pm
Description
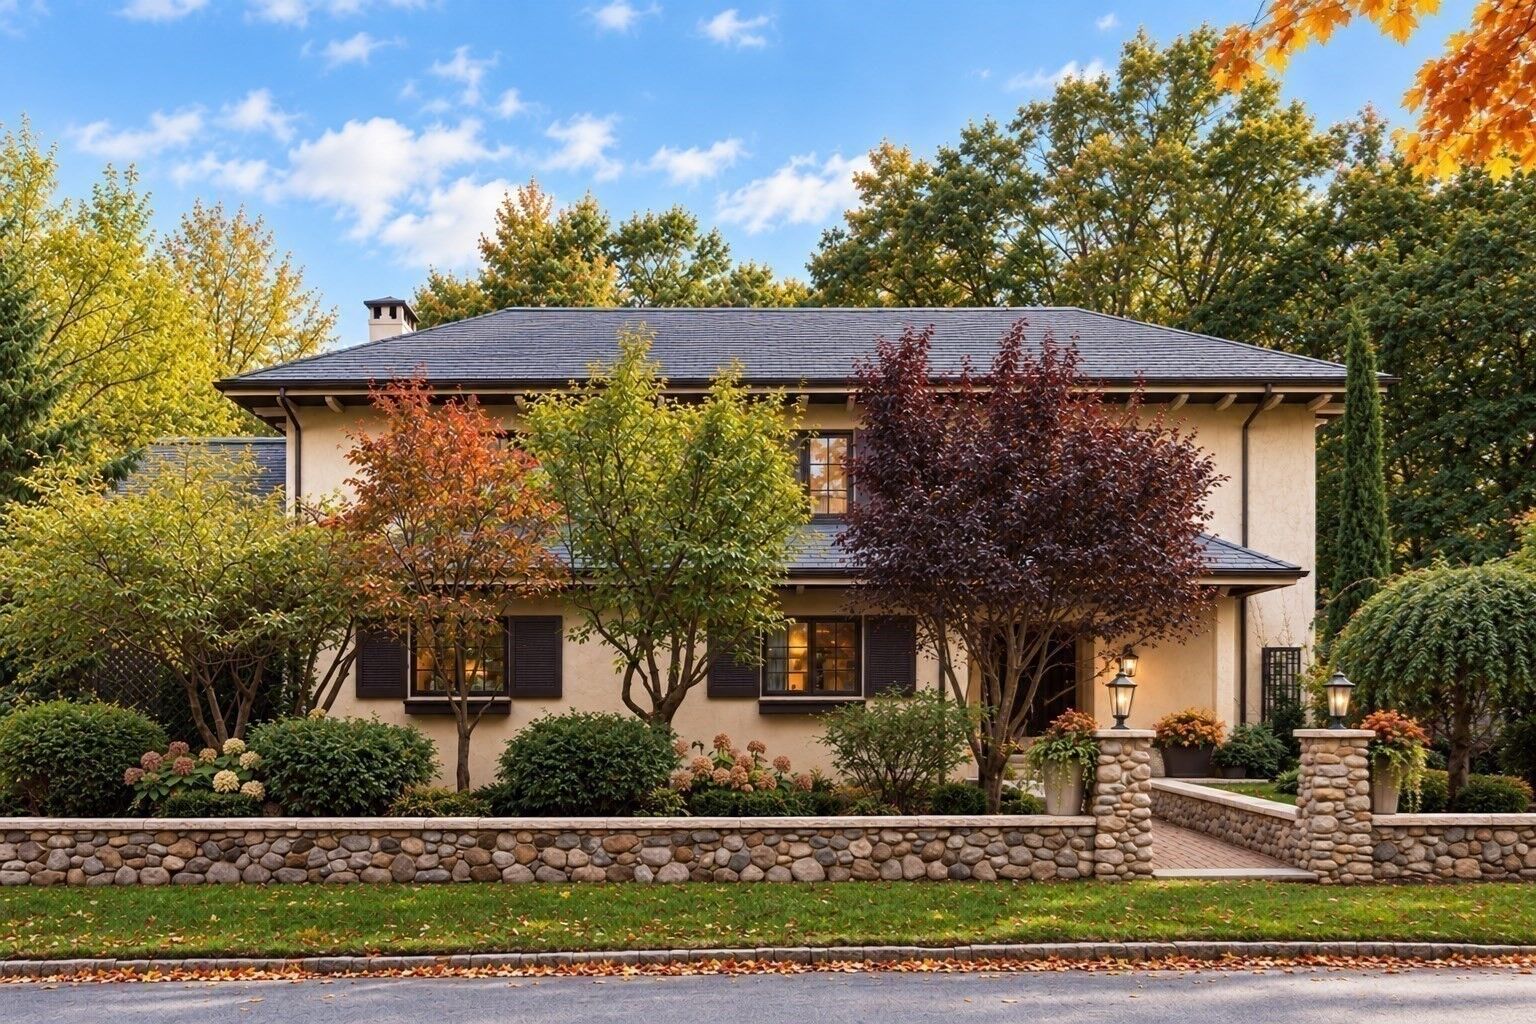
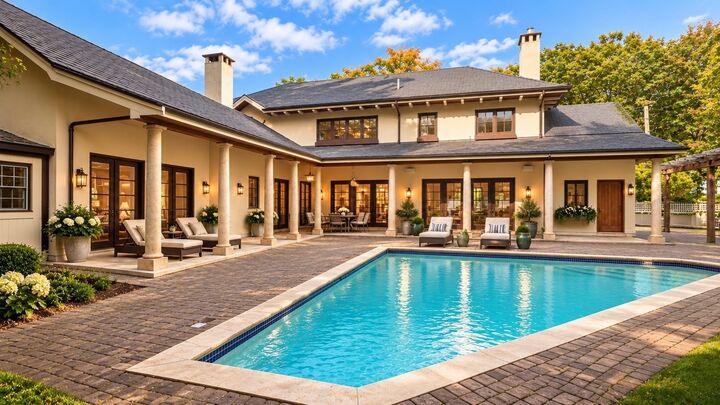
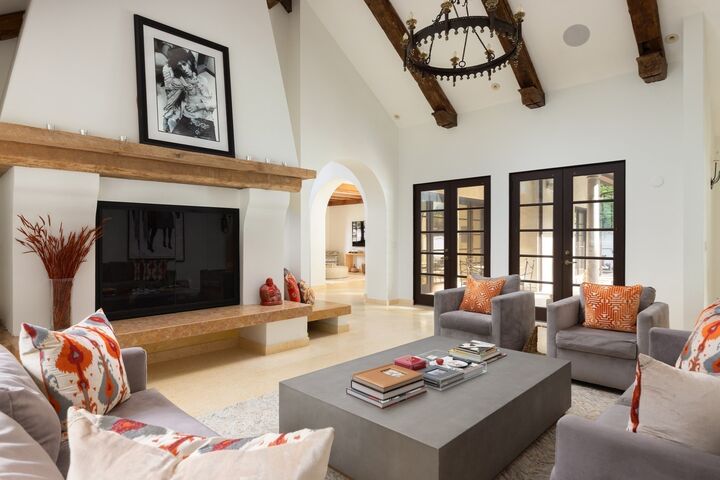
Inspired by the timeless villas of Europe, this exceptional residence blends classic elegance with modern design. A dramatic curved staircase and soaring architectural details introduce inviting living spaces featuring handcrafted finishes, antique beams, stone fireplaces, and expansive French doors that connect seamlessly to the outdoors. At the heart of the home, a chef’s kitchen showcases custom cabinetry, luxury appliances, and an adjoining mudroom. The outdoor setting offers a private retreat with a granite-columned loggia, heated saltwater pool, landscaped grounds with irrigation, and multiple areas for entertaining.The spa-inspired primary suite, ensuite guest bedrooms, and finished lower level with flexible bonus spaces provide comfort and versatility. Heated driveways and walkways add year-round convenience. Ideally located within walking distance of downtown, the new Lynch School, the new commuter rail station, and an array of shops and restaurants, this home offers a thoughtful balance of timeless style, modern amenities, and everyday comfort.
MLS #:
73593868
73593868
Taxes
$24,849(2026)
$24,849(2026)
Lot Size
0.25 acres
0.25 acres
Type
Single-Family Home
Single-Family Home
Year Built
2004
2004
Style
Contemporary, Villa
Contemporary, Villa
County
Middlesex County
Middlesex County
Community
Winchester Town Center
Winchester Town Center
Listed By
Jennifer Taves, Coldwell Banker Realty
Source
MLS PIN
Last checked Oct 22 2026 at 11:38 PM GMT-0400
MLS PIN
Last checked Oct 22 2026 at 11:38 PM GMT-0400
Bathroom Details
Interior Features
- Range
- Refrigerator
- Dryer
- Washer
- Dishwasher
- Microwave
- Disposal
- Freezer
- Windows: Insulated Windows
- Gas Water Heater
- Wine Refrigerator
- Laundry: Gas Dryer Hookup
Subdivision
- Winchester Town Center
Property Features
- Fireplace: 2
- Foundation: Concrete Perimeter
Heating and Cooling
- Forced Air
- Radiant
- Natural Gas
- Central Air
Basement Information
- Full
- Sump Pump
- Finished
- Interior Entry
Pool Information
- Pool - Inground Heated
Flooring
- Marble
- Stone / Slate
Utility Information
- Utilities: Water: Public, For Gas Range, For Gas Dryer
- Sewer: Public Sewer
- Energy: Thermostat
School Information
- Elementary School: Lynch
- Middle School: McCall
- High School: Winchester
Parking
- Off Street
- Paved Drive
- Paved
- Total: 2
Living Area
- 5,233 sqft
Location
Estimated Monthly Mortgage Payment
*Based on Fixed Interest Rate withe a 30 year term, principal and interest only
Listing price
Down payment
%
Interest rate
%Mortgage calculator estimates are provided by Coldwell Banker Real Estate LLC and are intended for information use only. Your payments may be higher or lower and all loans are subject to credit approval.
Disclaimer: The property listing data and information, or the Images, set forth herein wereprovided to MLS Property Information Network, Inc. from third party sources, including sellers, lessors, landlords and public records, and were compiled by MLS Property Information Network, Inc. The property listing data and information, and the Images, are for the personal, non commercial use of consumers having a good faith interest in purchasing, leasing or renting listed properties of the type displayed to them and may not be used for any purpose other than to identify prospective properties which such consumers may have a good faith interest in purchasing, leasing or renting. MLS Property Information Network, Inc. and its subscribers disclaim any and all representations and warranties as to the accuracy of the property listing data and information, or as to the accuracy of any of the Images, set forth herein. © 2026 MLS Property Information Network, Inc.. 10/22/26 16:38
